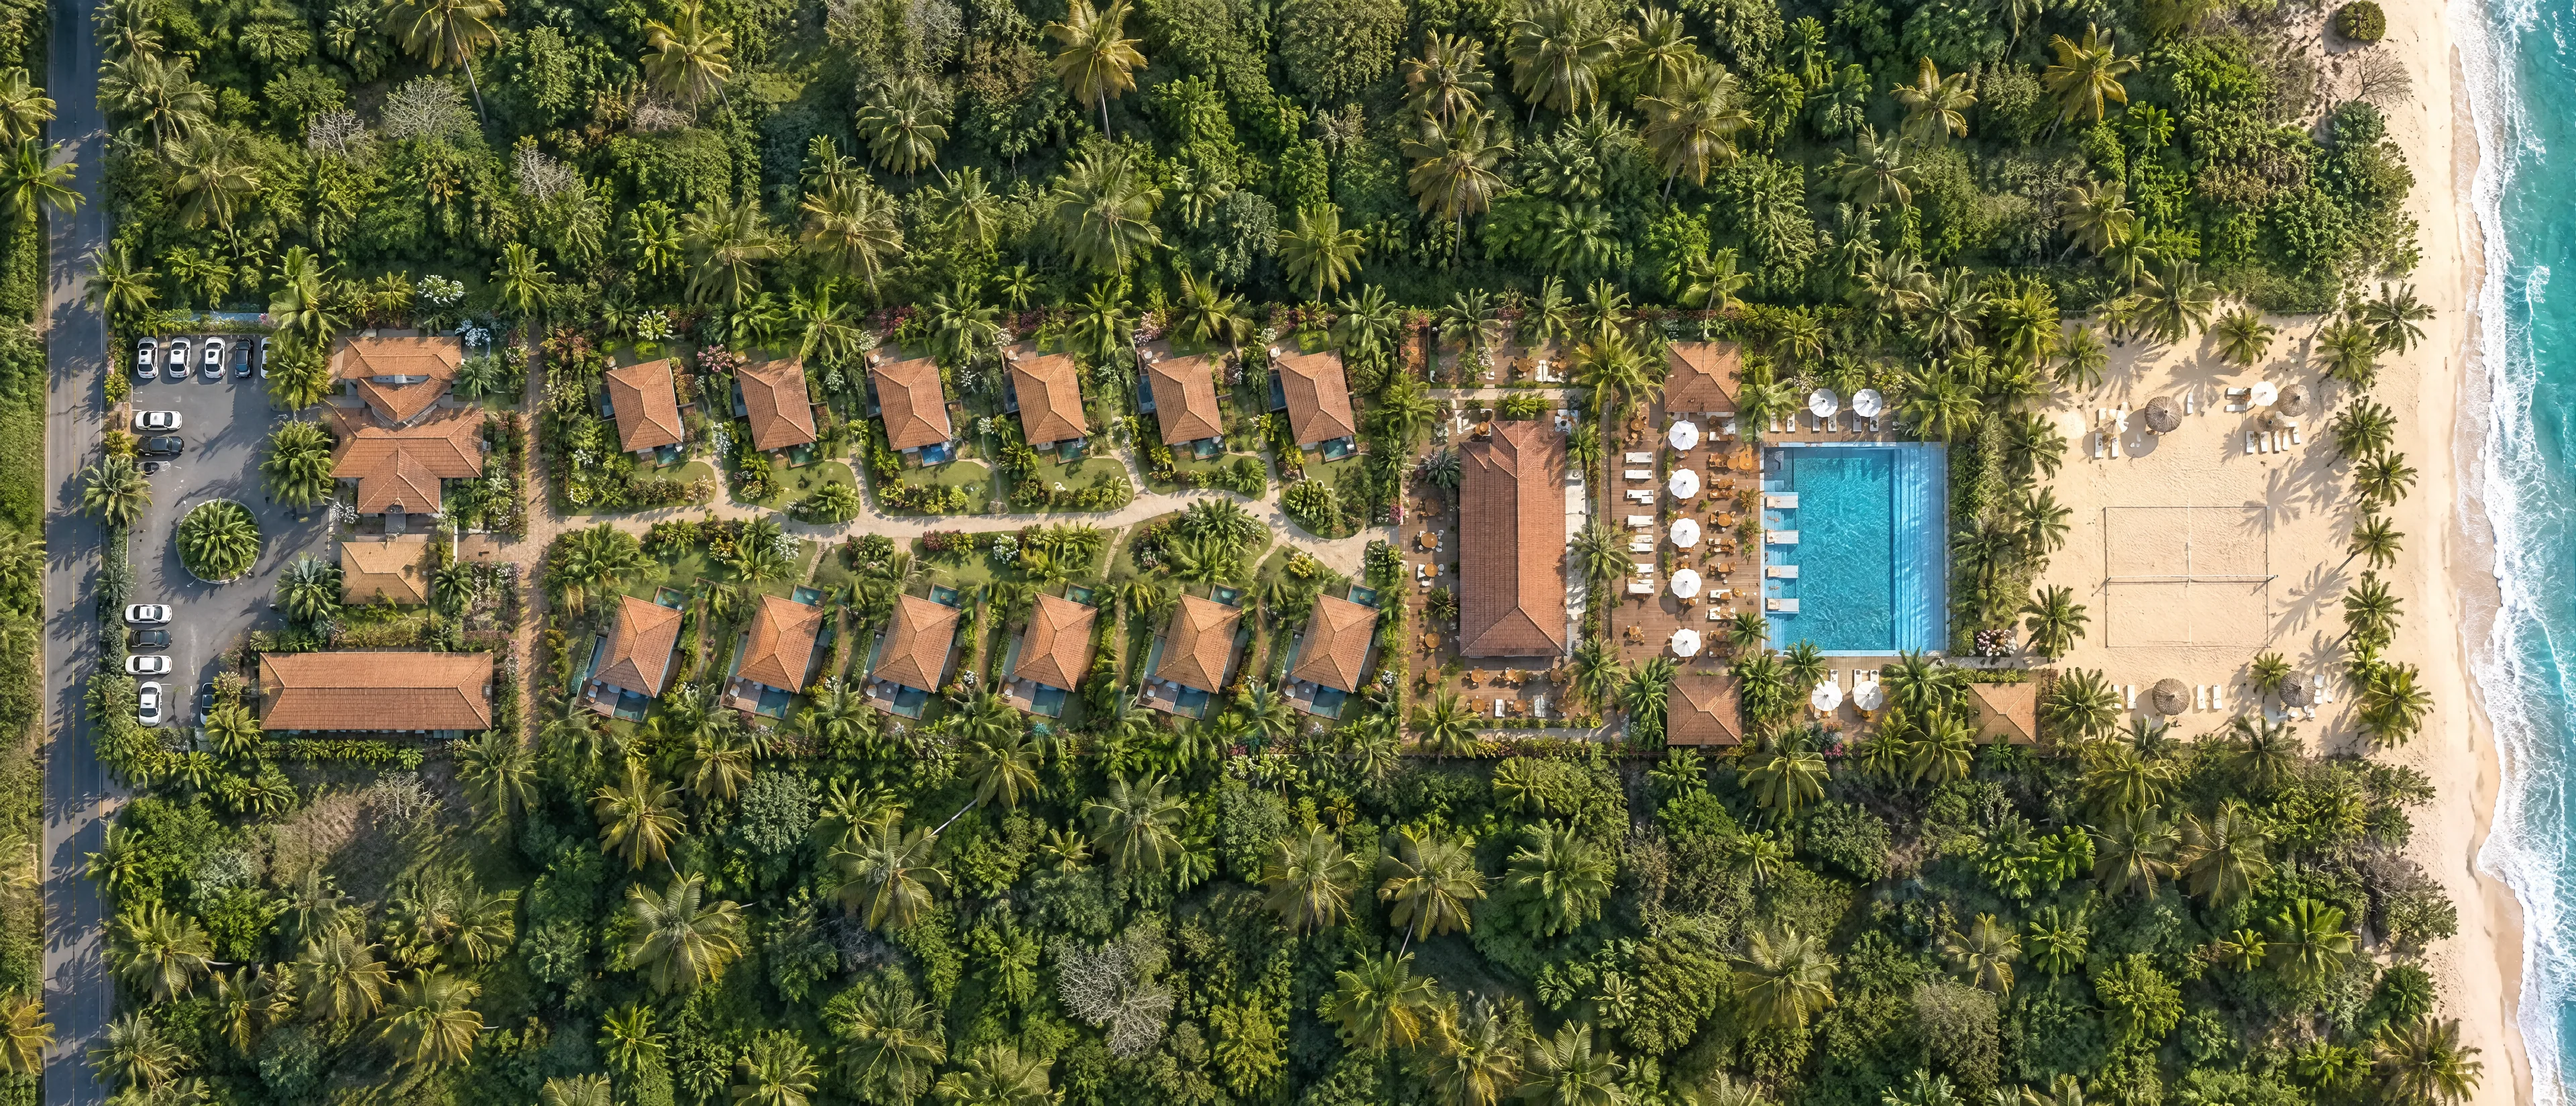
Top-down view of SEVEN Kuchchaveli: car park and reception, twelve chalets in a garden, restaurant and pool, beach recreation

Concept zoning plan · Kuchchaveli, Sri Lanka

SEVENKuchchaveli

A small village by the sea,
on Sri Lanka's east coast.

Scroll to bring the drawing to life

A

Zone A · 60–80 ft

Arrival & reception

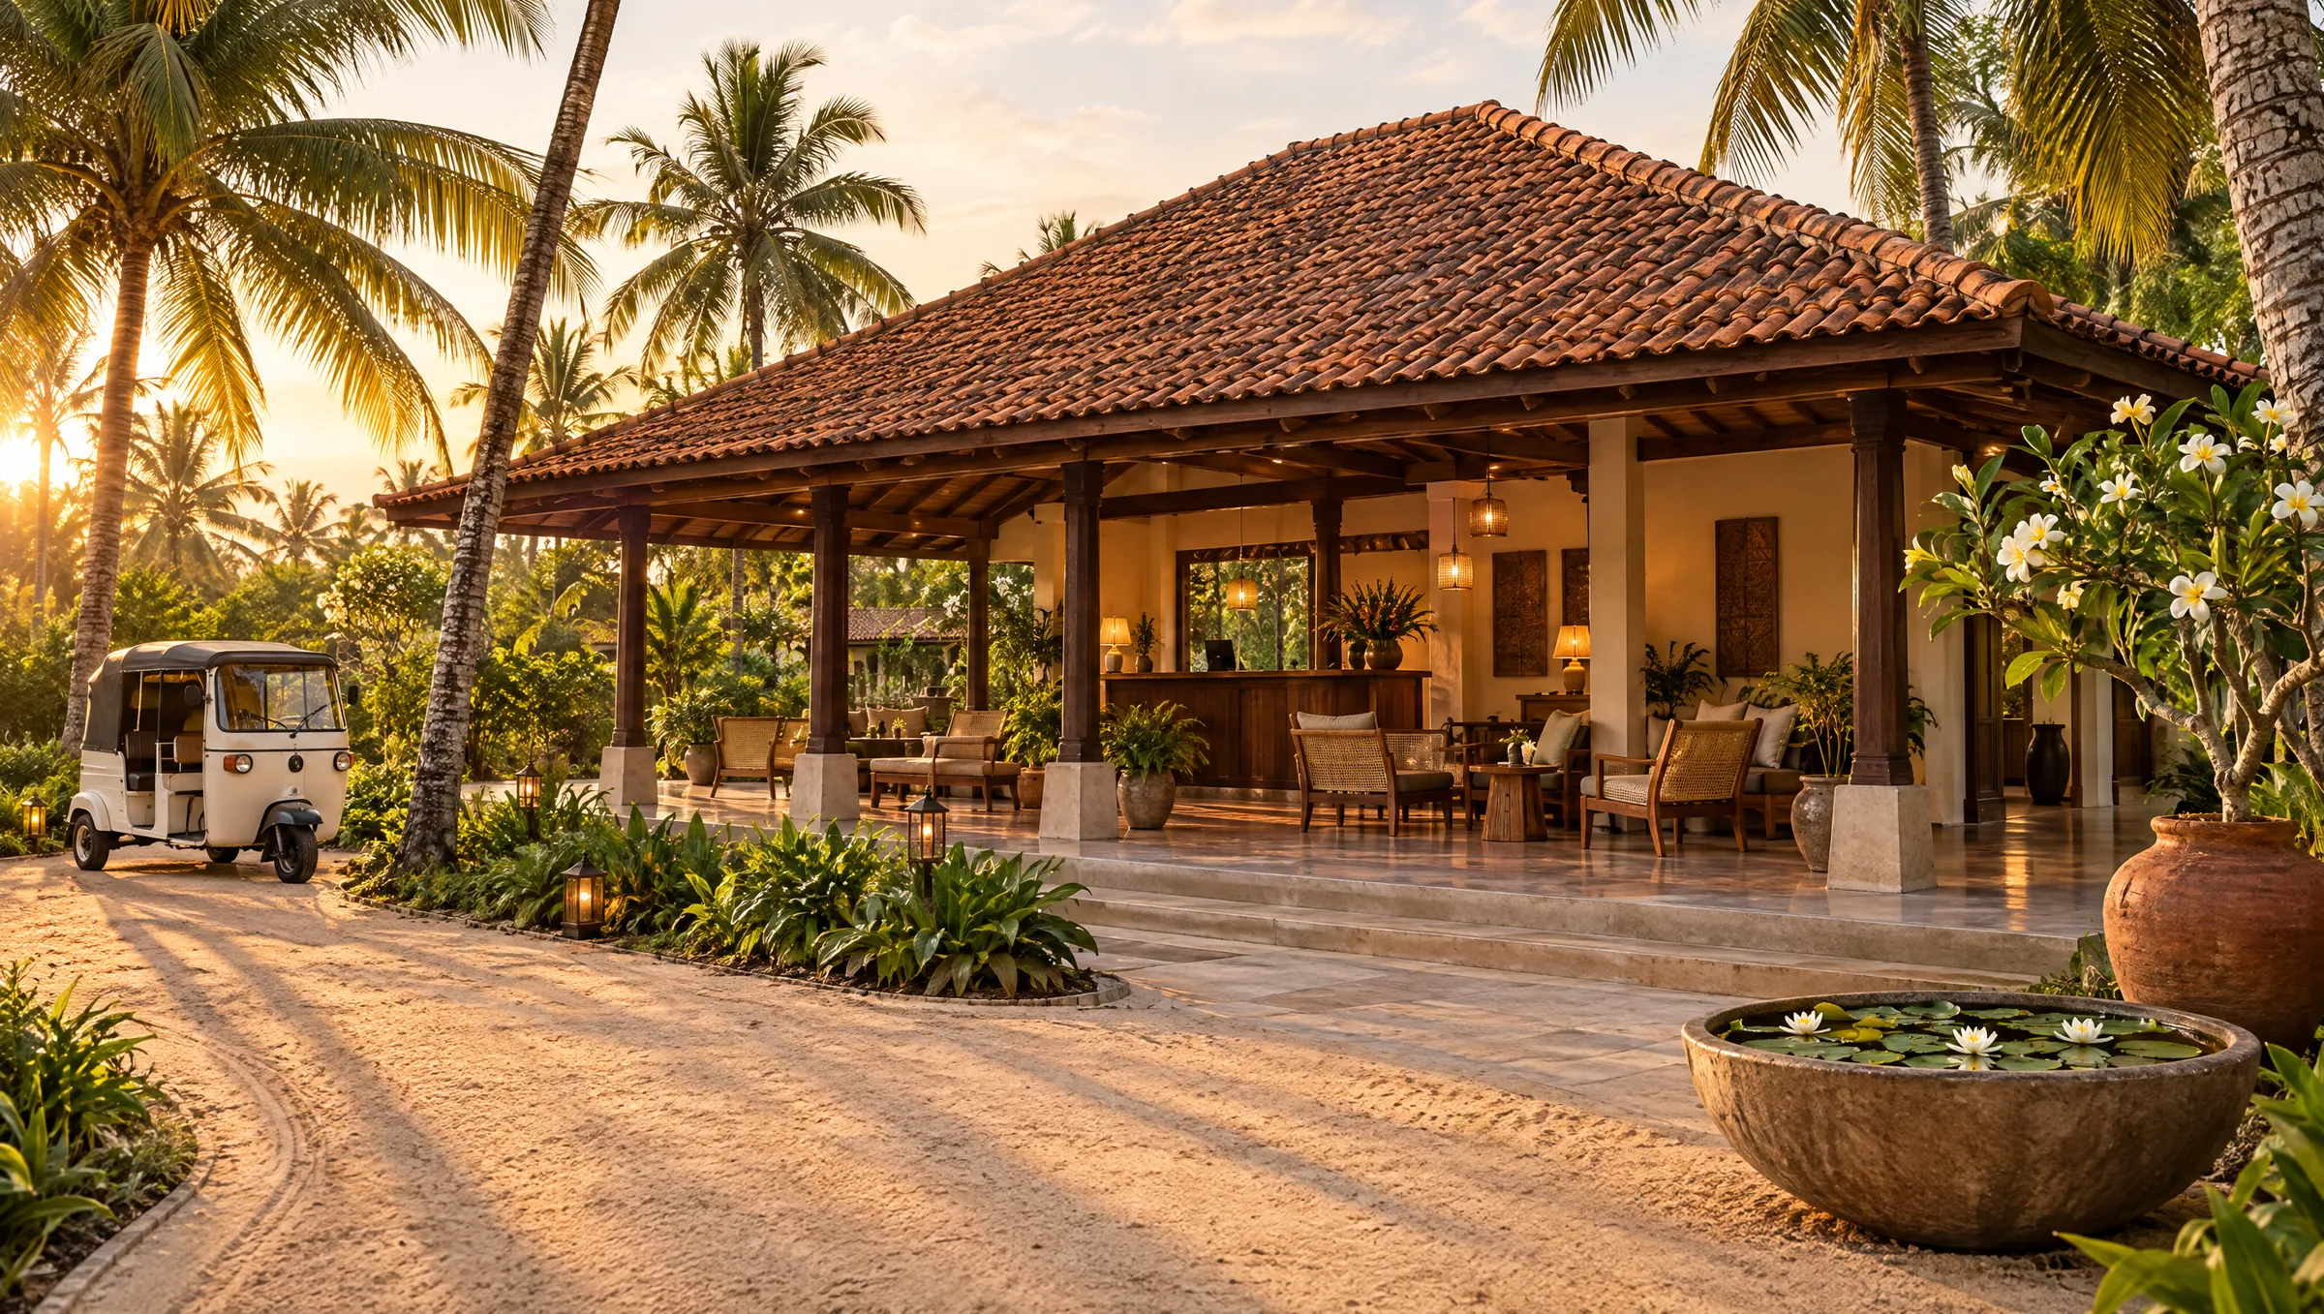
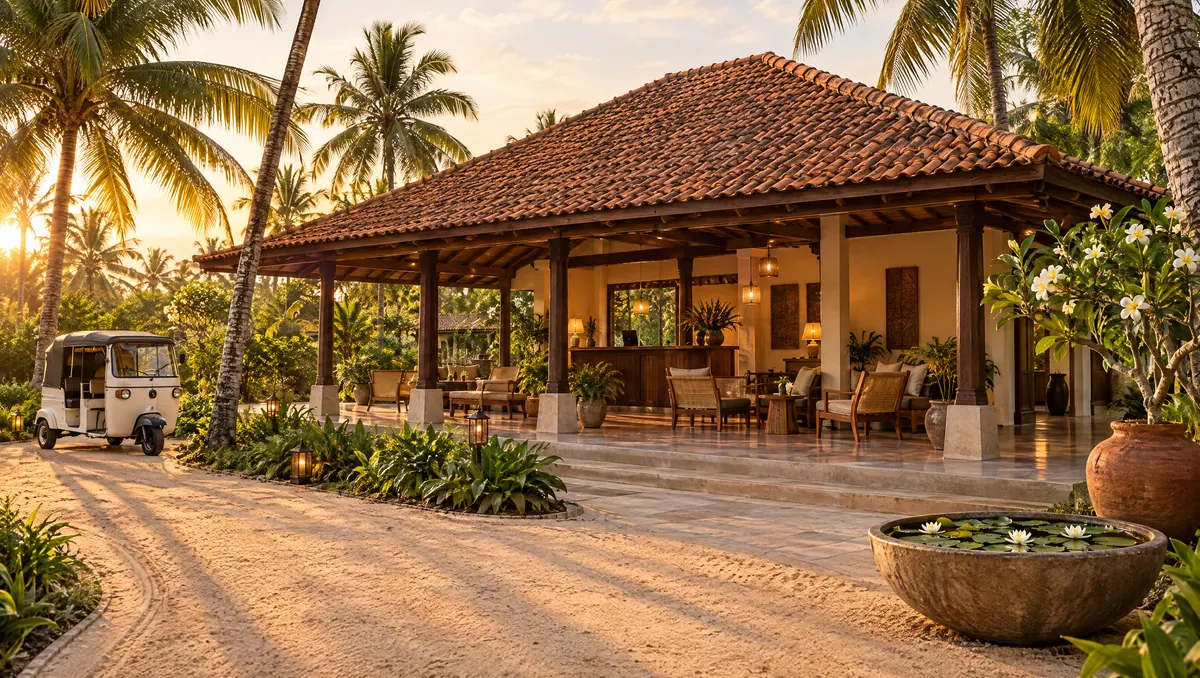
You pull in from the road, park in the shade and walk into an open reception pavilion. The staff house and service areas sit quietly to the side.

  • Reception pavilion
  • Parking for 15 cars
  • Staff house for 15
  • Back of house
Reception pavilion with clay-tile roof
B

Zone B · 180–200 ft

Chalets & garden

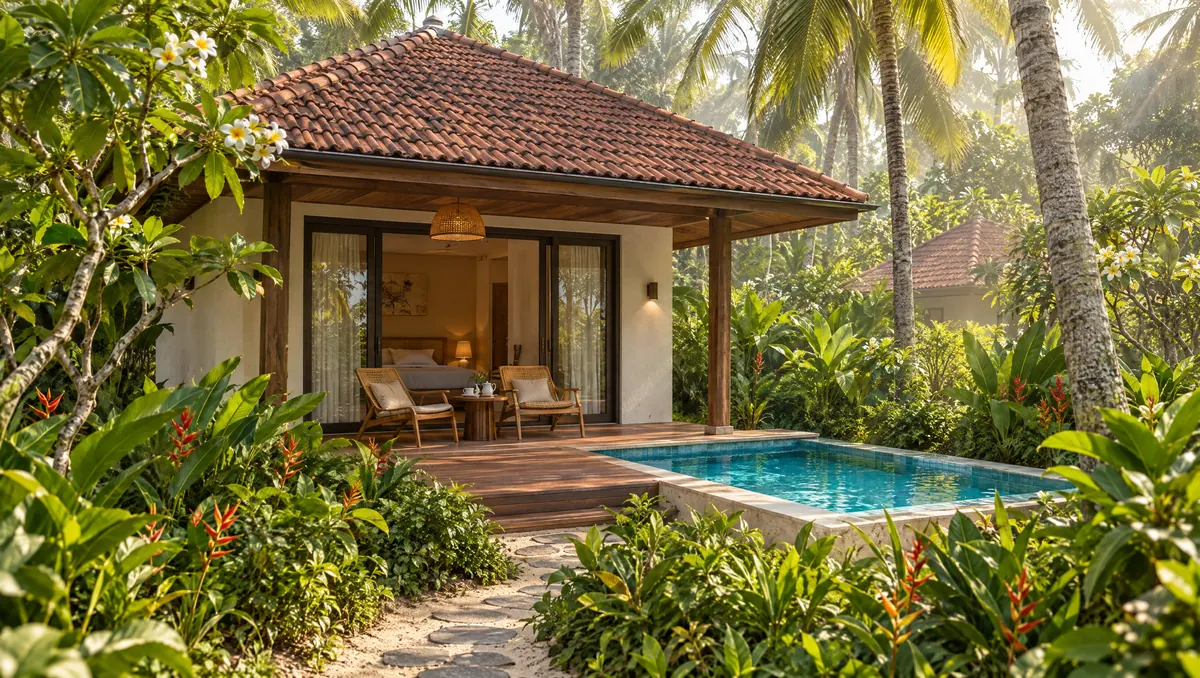
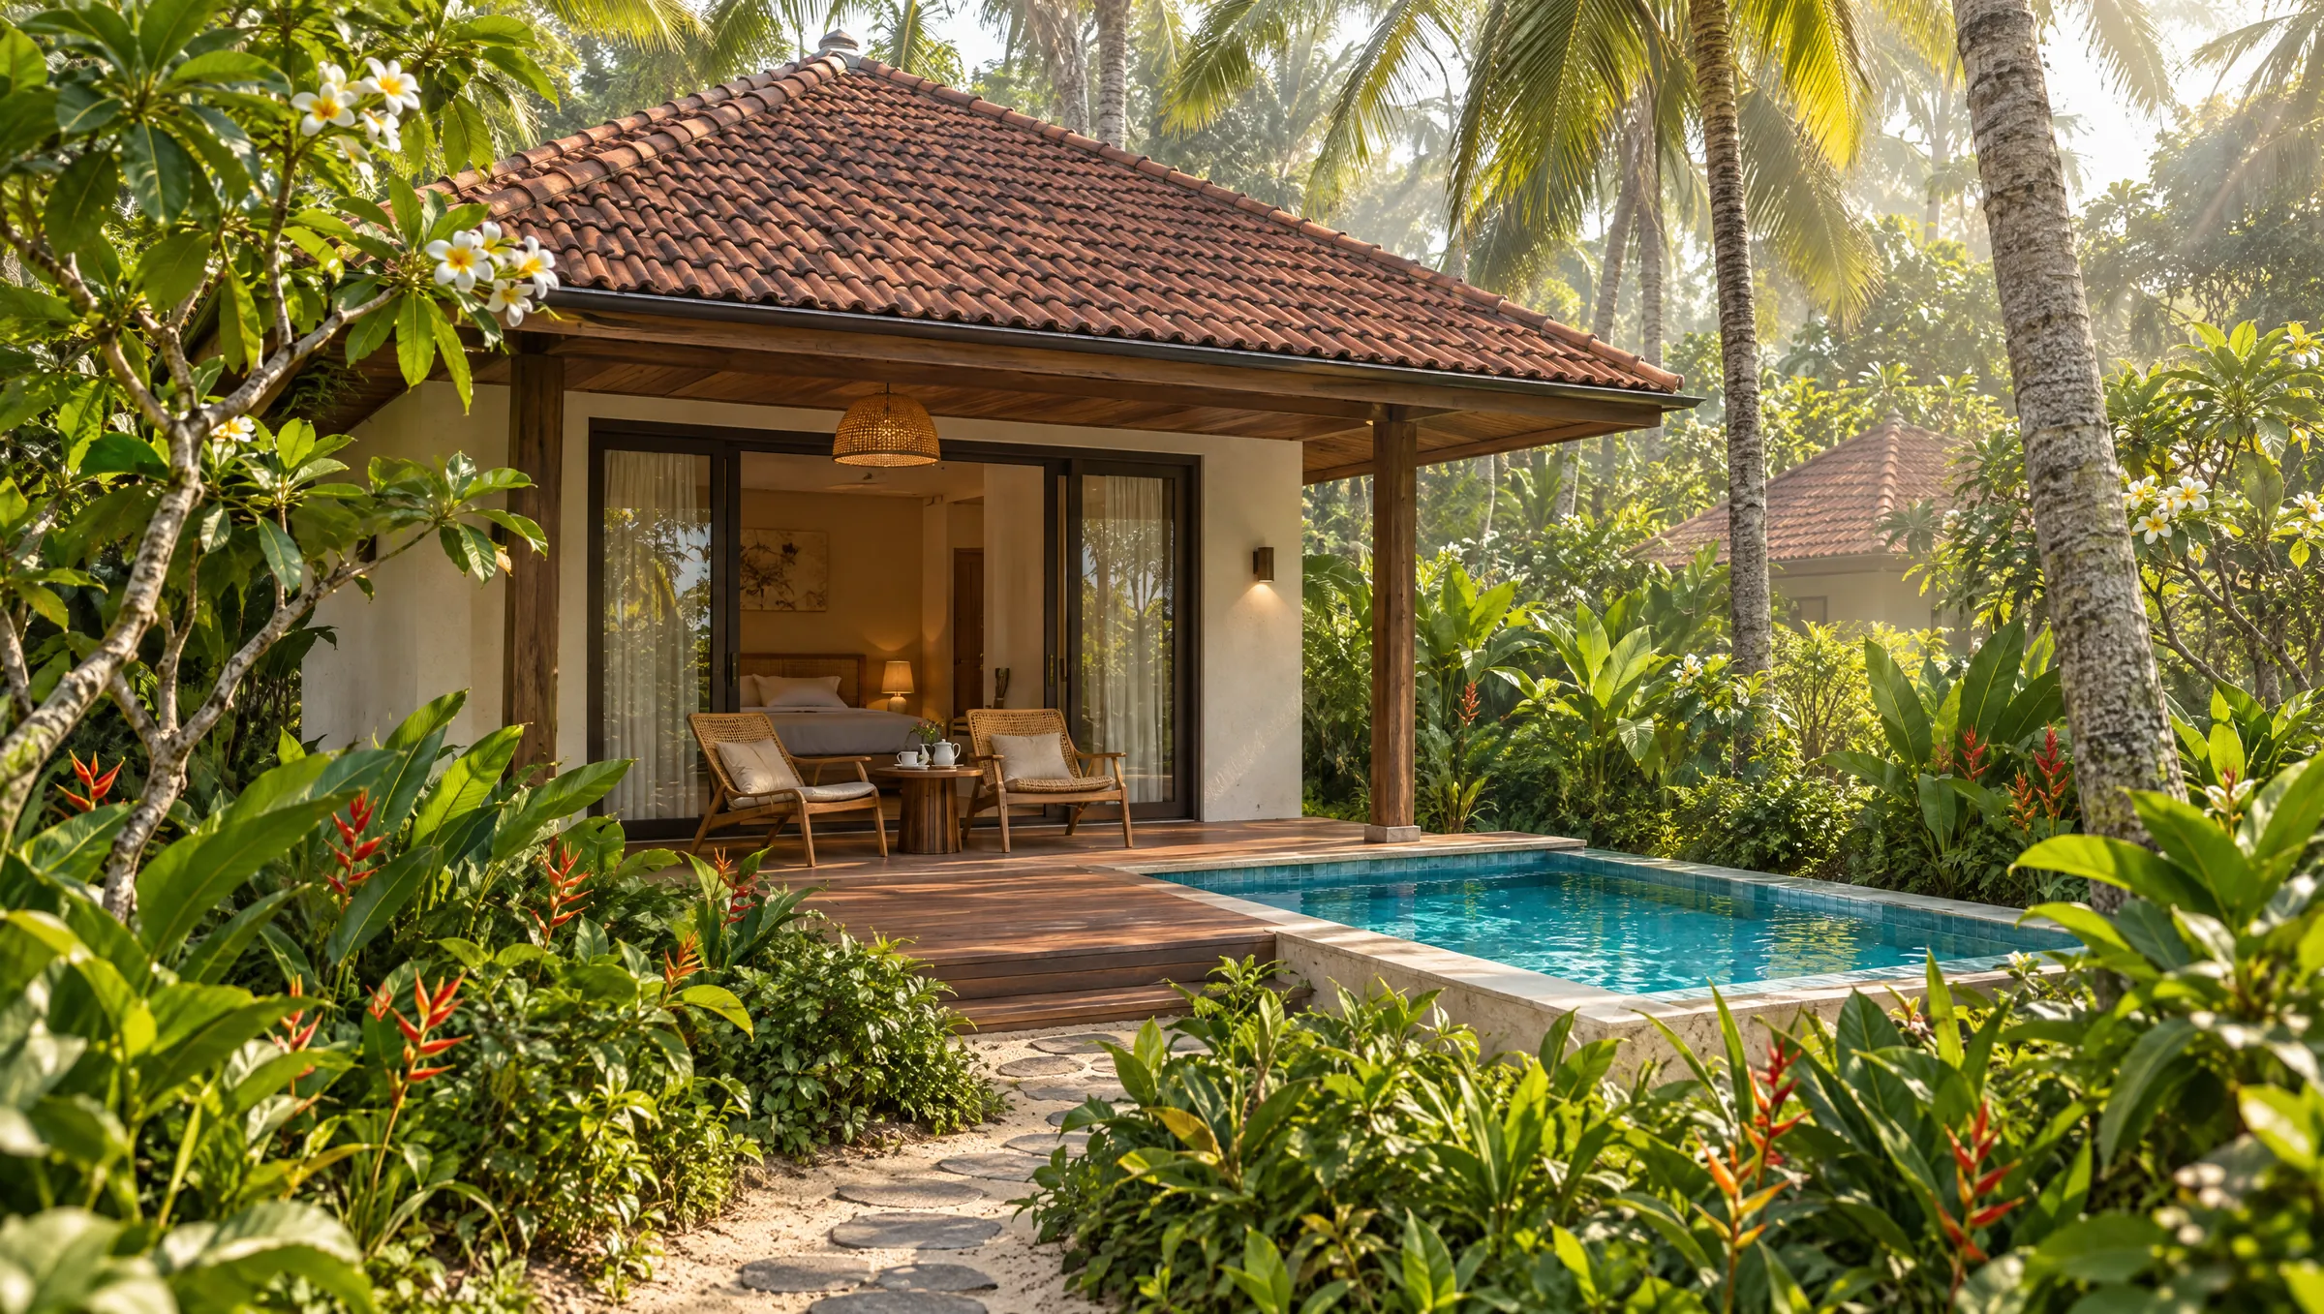
Twelve traditional chalets are tucked into a tropical garden along winding paths. Each one has its own deck and a planted buffer for privacy, with a private plunge pool as an option.

  • 12 Sri Lankan chalets
  • Tropical garden
  • Private decks
  • Plunge pool (optional)
Traditional chalet with veranda and the optional plunge pool among palms
C

Zone C · 80–100 ft

Pool, restaurant & dining

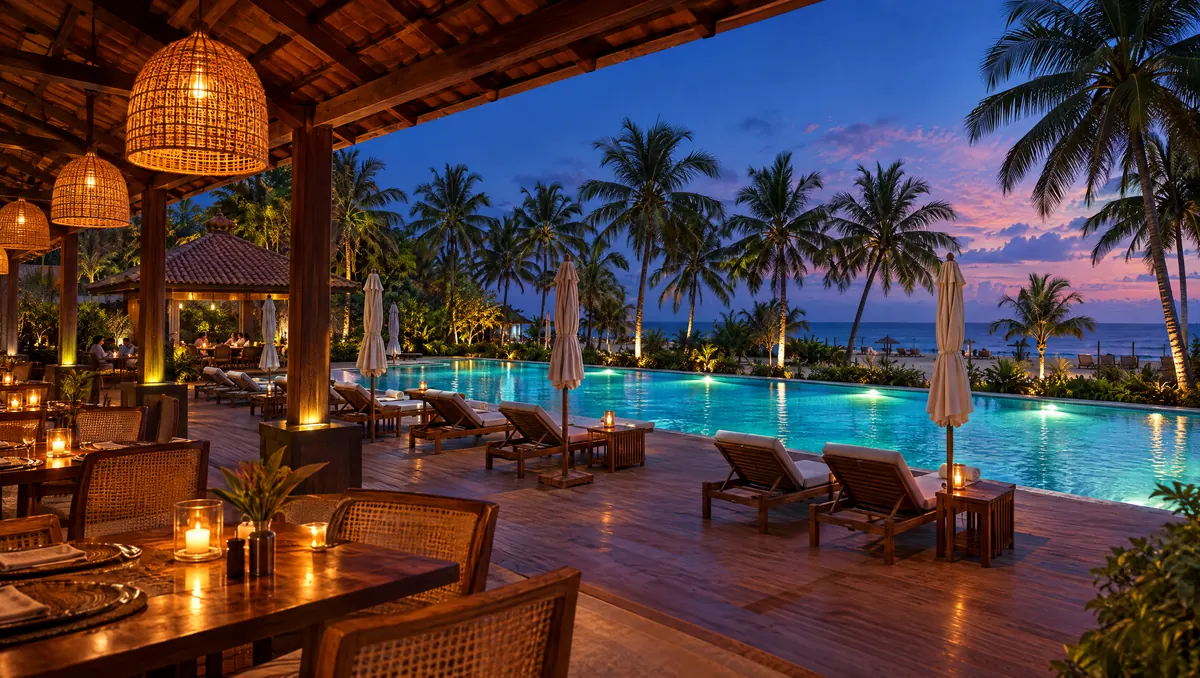
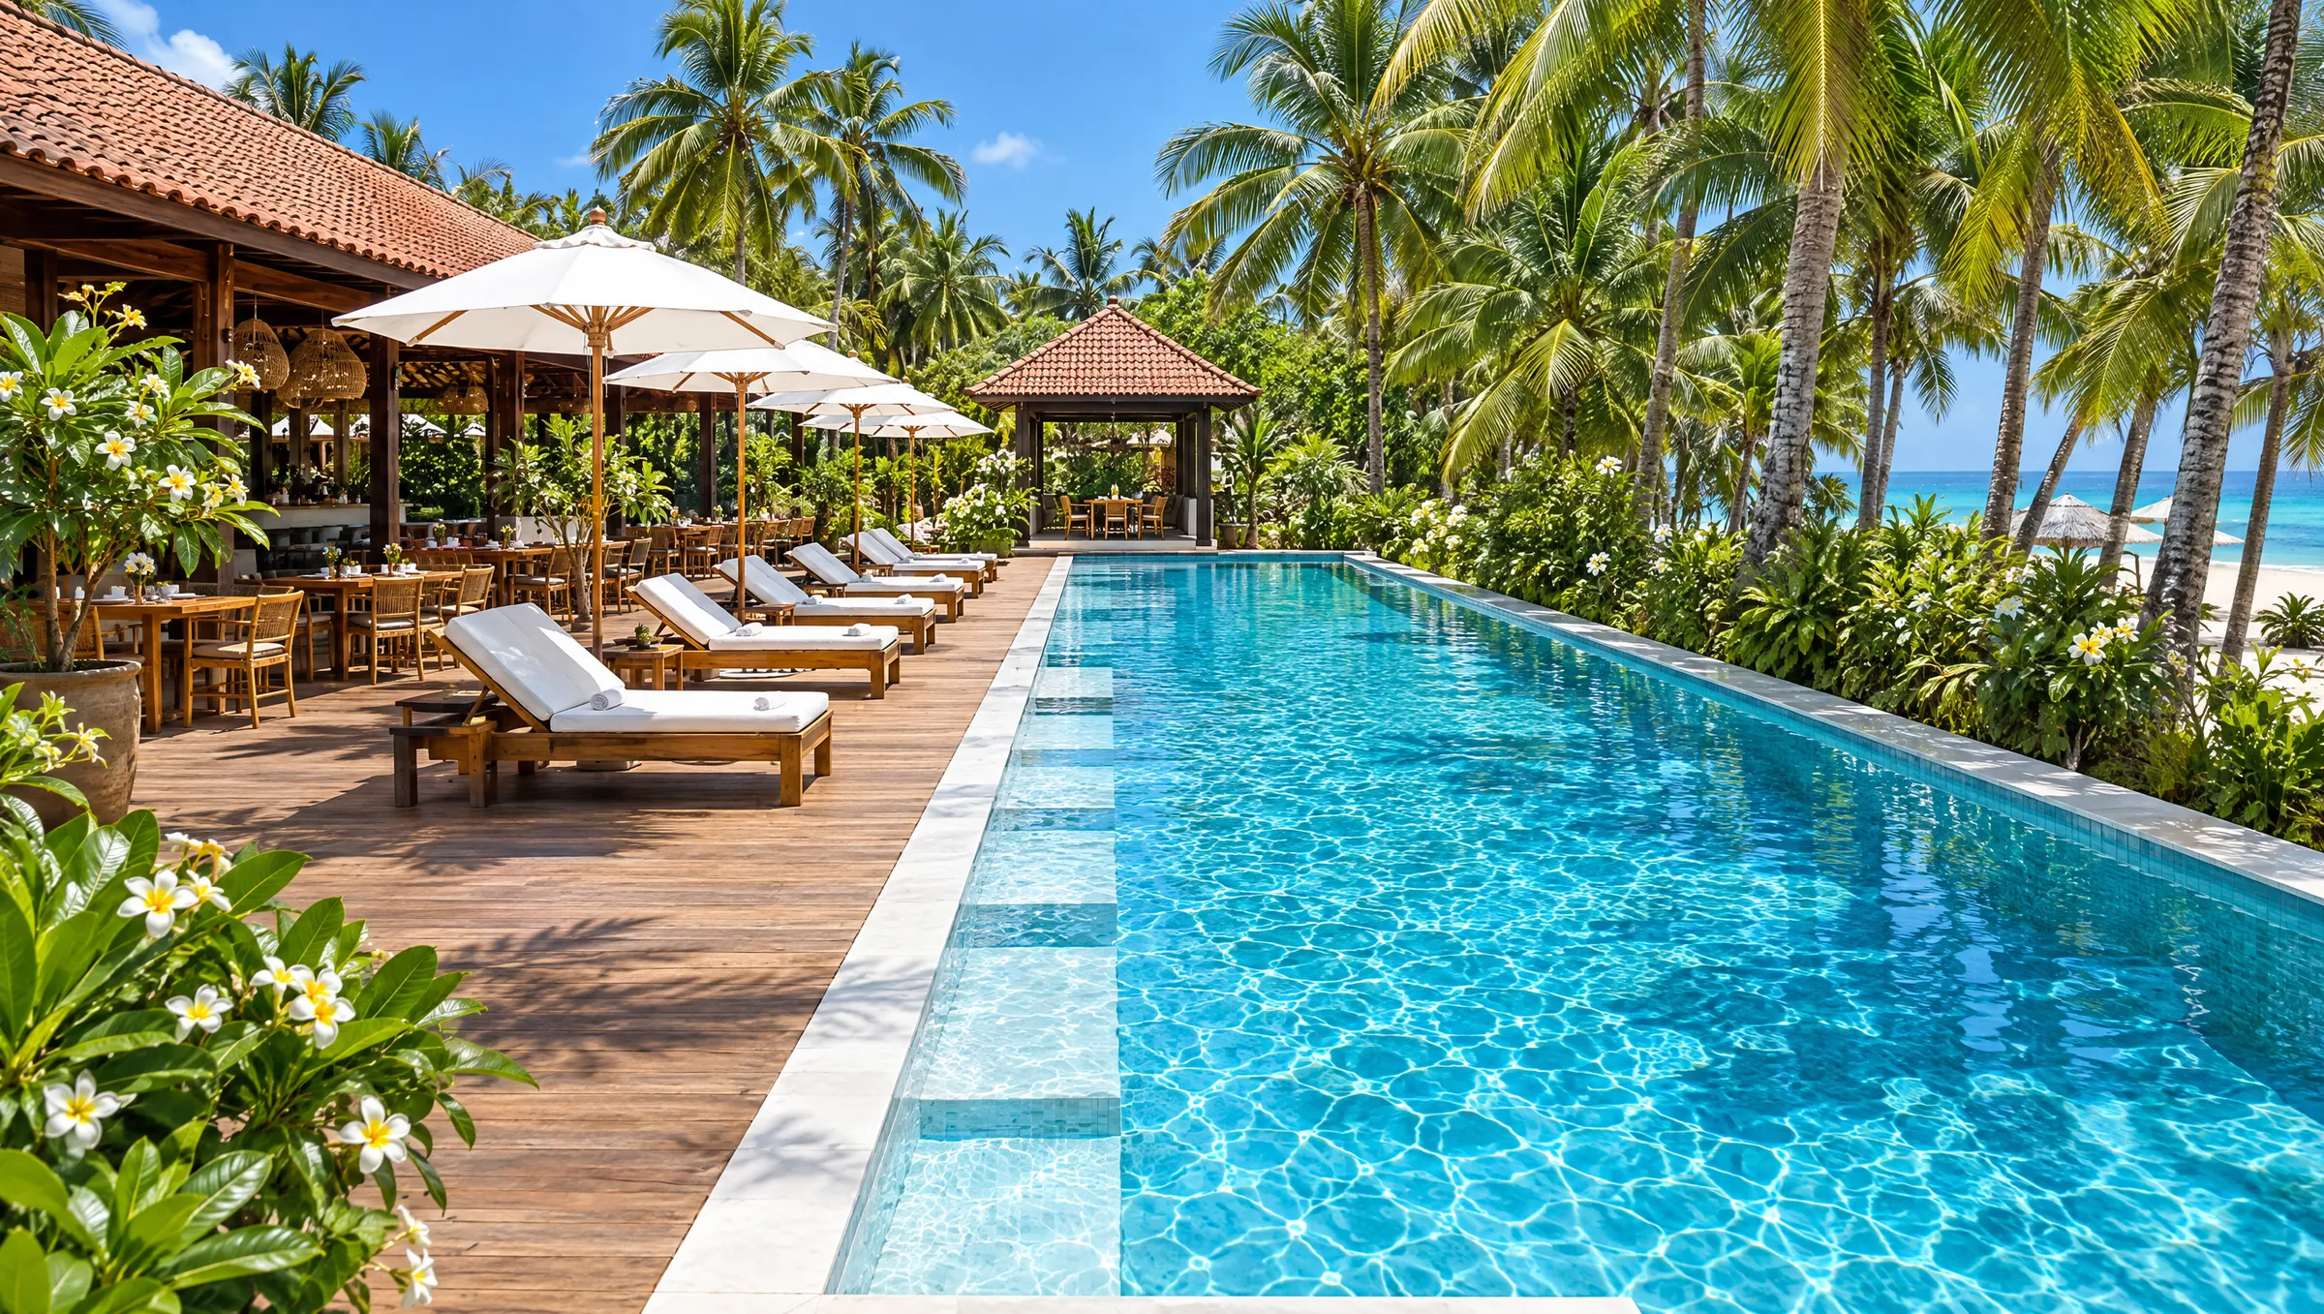
This is the social heart. A long pool runs beside the pavilion restaurant, with loungers and parasols on the deck between them.

  • 18 × 7.5 m pool
  • 30–40 seat restaurant
  • Pool deck & loungers
  • Kitchen & service
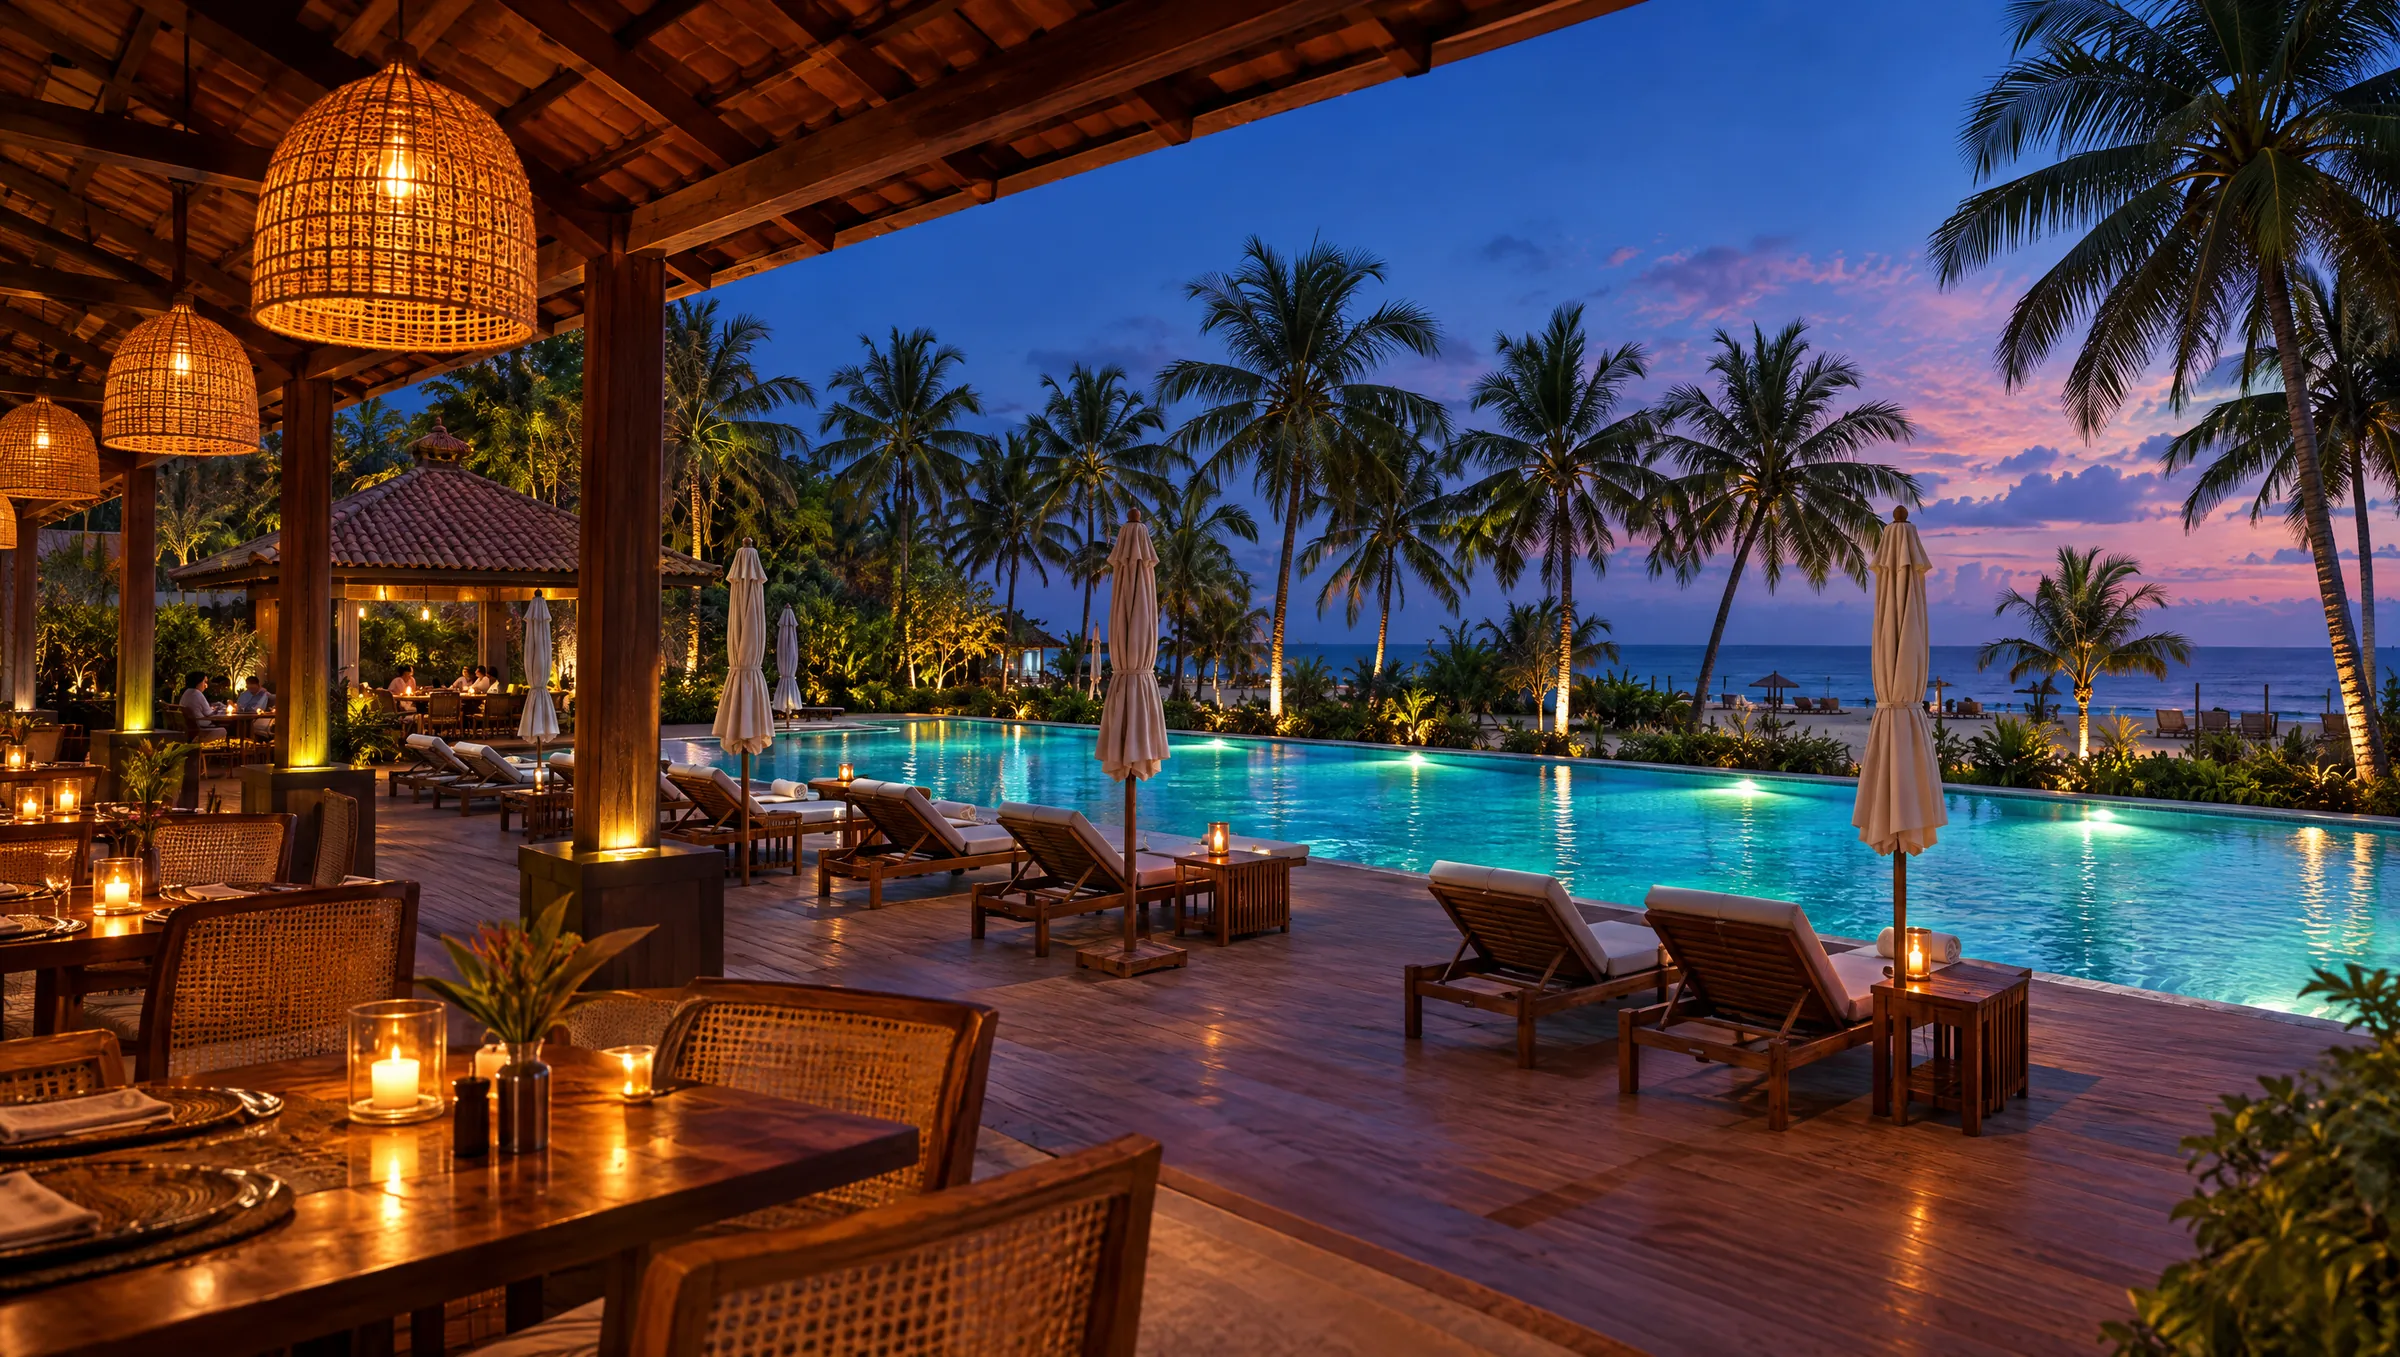
Restaurant pavilion looking across the pool at dusk
D

Zone D · 80–100 ft

Coastal recreation

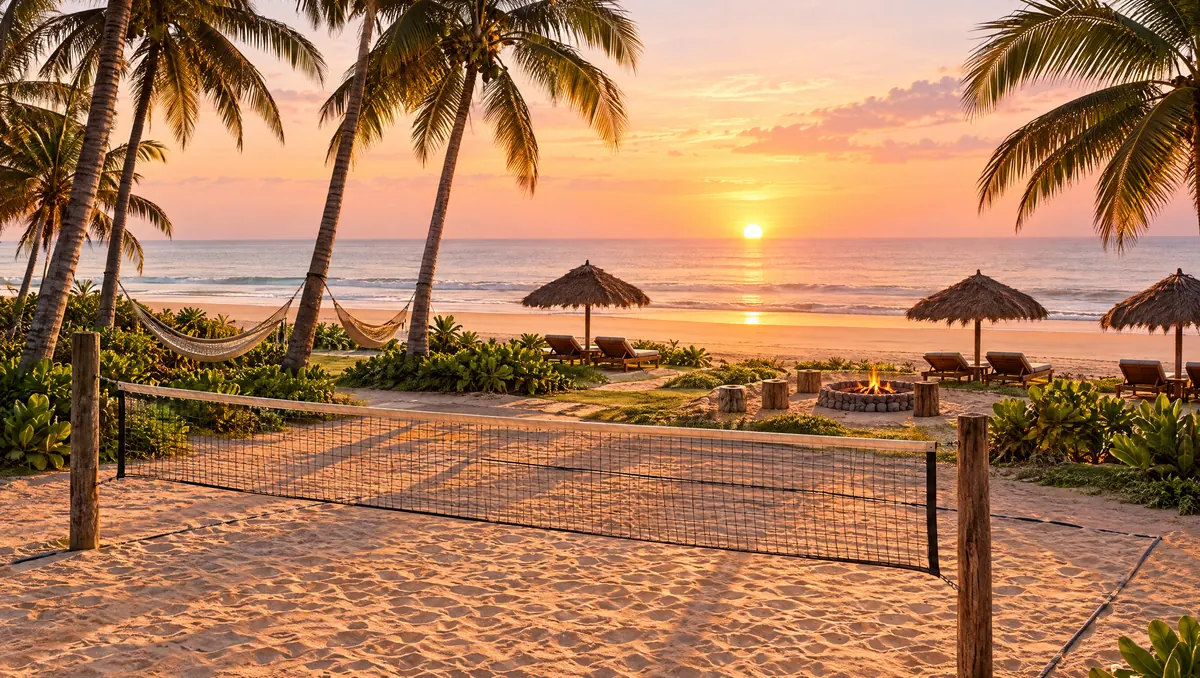
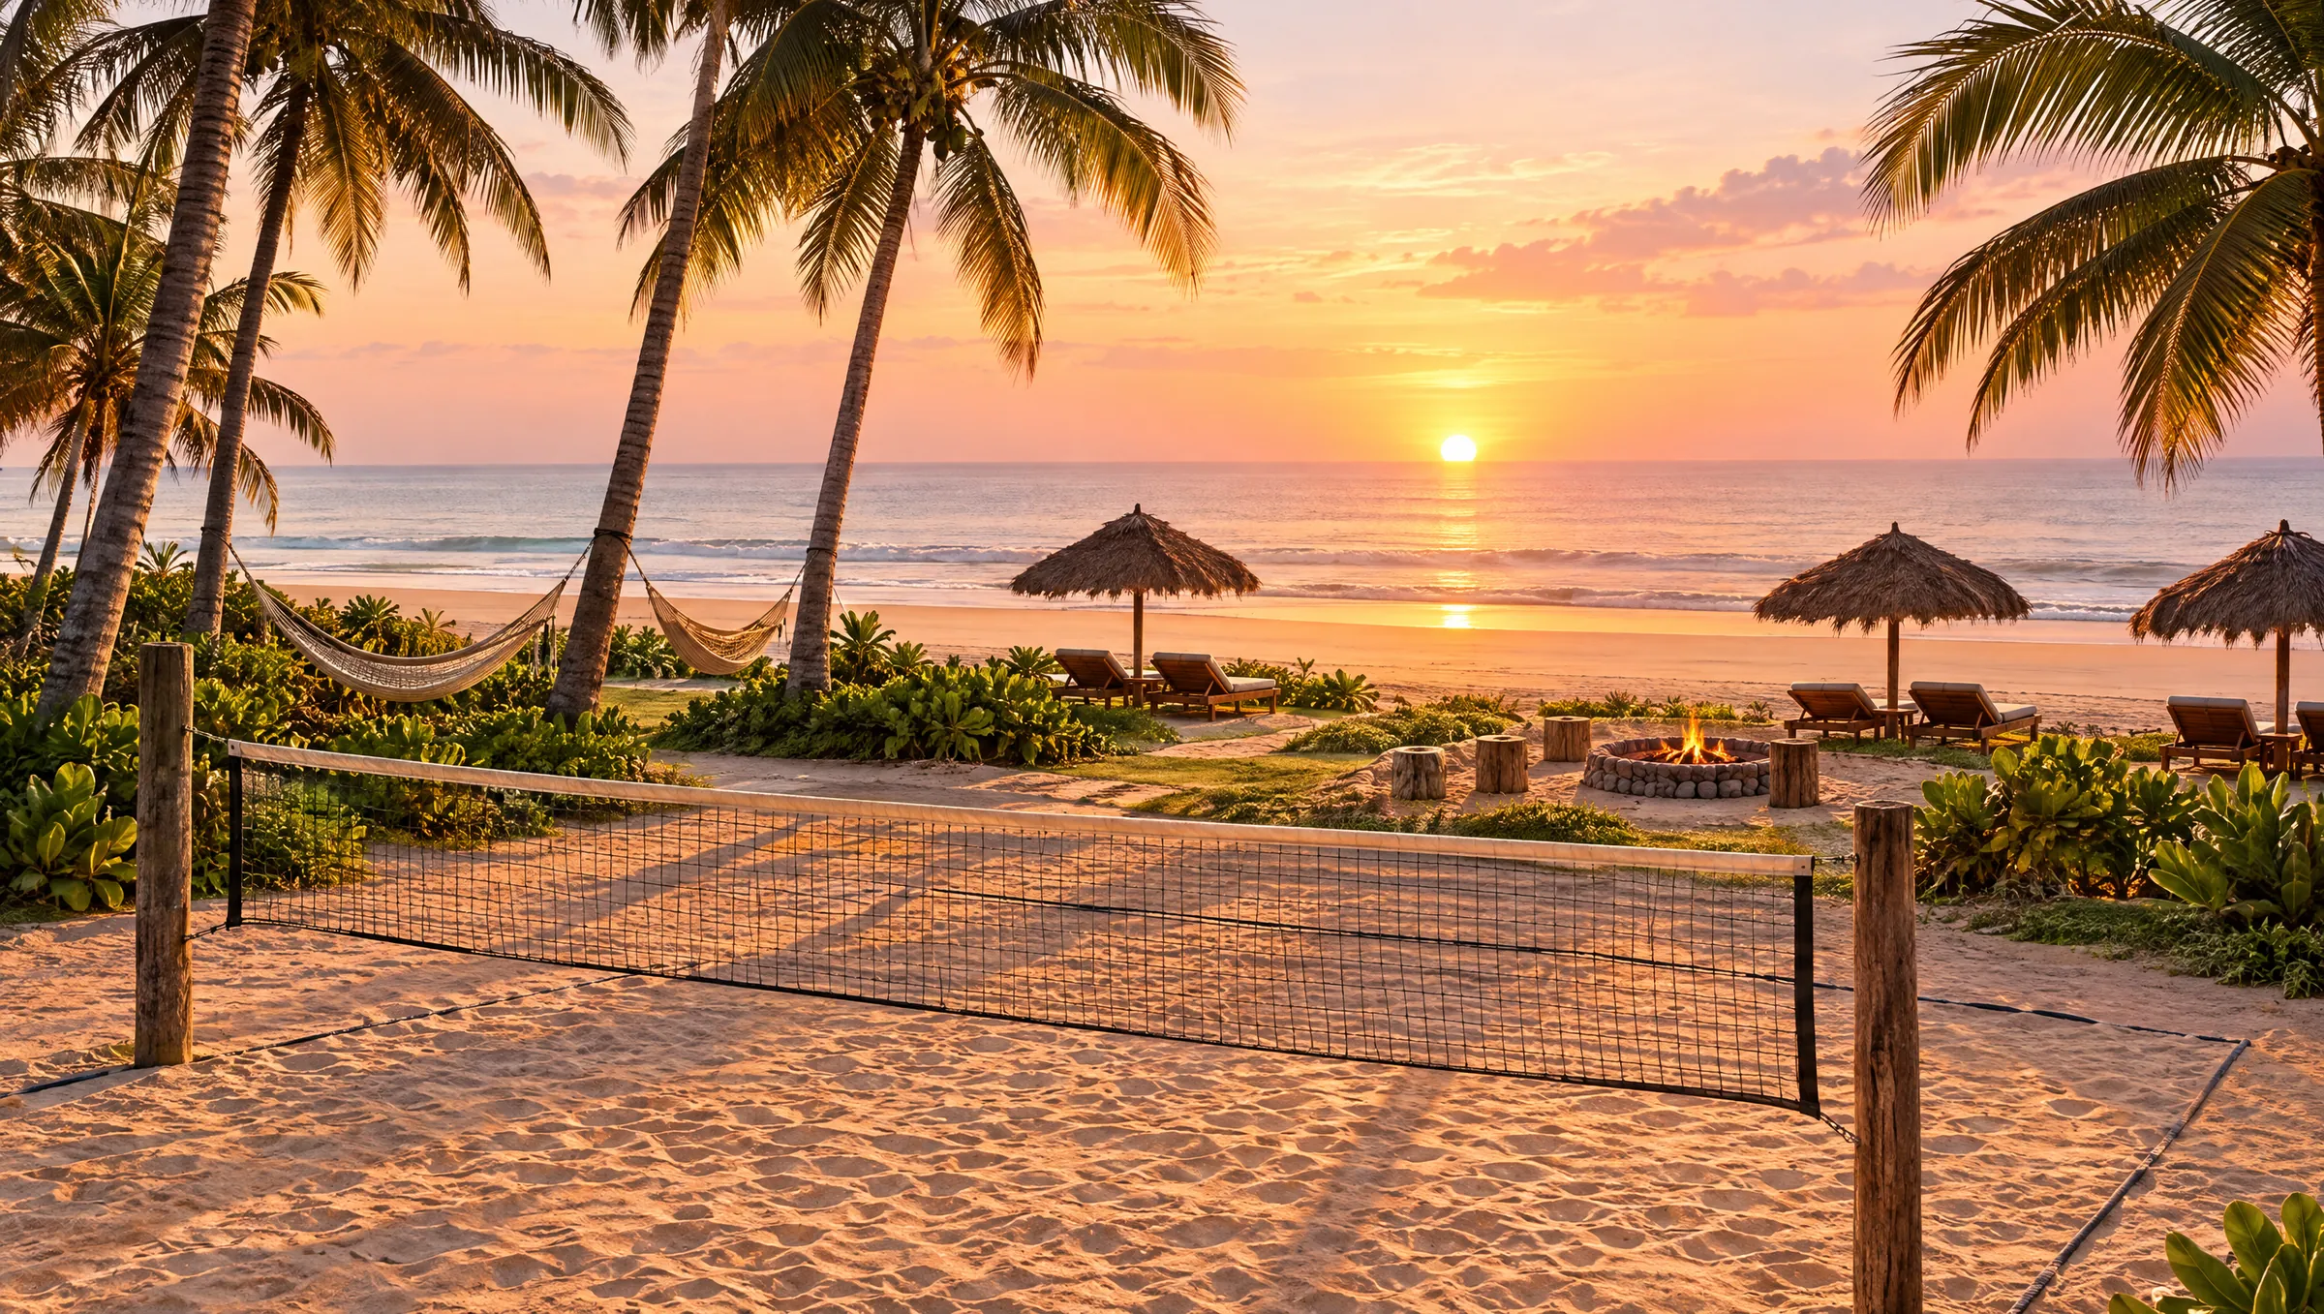
The garden opens onto sand: volleyball, hammocks, evening fires, and then the beach and the Indian Ocean.

  • Beach volleyball
  • Hammocks & shade
  • Fire circle
  • Sea views
Volleyball court and hammocks at sunrise

From drawing

to place.

One walk · four zones

Everything a guest needs,
in a single straight line.

Sunrise over SEVEN Kuchchaveli: beach, pool and clay-tiled chalets among coconut palms

Kuchchaveli · East coast · Sri Lanka

A small village by the sea.

Twelve chalets, one long pool and a tropical garden that walks you from the road all the way to the Indian Ocean.

8.82° N · 81.10° E Keep going 12 chalets · 400 ft to the sea
0m from the road
A B C D RoadSea
Skip the walk ↓

The idea

SEVEN Kuchchaveli is a boutique beach resort shaped like an old Sri Lankan village. Clay‑tiled roofs, shaded verandas and garden paths, laid out on one long strip of land that runs from the road straight to the sea.

01

Authentic Sri Lankan character

Traditional sloping roofs, natural textures, local materials and handcrafted details.

02

Woven into nature

Buildings, gardens and the coastline are designed as one connected place.

03

Easy to run

Clear guest and service routes, so the resort stays calm for guests and stays efficient to operate.
0guest chalets
0ftfrom the road to the sea
18 × 7.5mswimming pool
0restaurant seats
0m²surveyed site
Open reception pavilion with clay-tile roof, timber columns and a lotus bowl Concept visualisation

AArrival

The first
slow breath.

The reception is an open pavilion with natural materials and comfortable seats, looking straight into the garden. A shaded drop-off links it to the car park.

Reception & lobby
35–45 m²
Parking
~15 cars · 25 × 22 m
Staff house
15 staff · 2 storeys
Service access
Kept apart from guests

BChalets & garden

Twelve little houses,
each with its own garden.

Every chalet takes its cue from a traditional Sri Lankan coastal house, built to modern standards of comfort, hygiene and security.

Inside
~31.2 m²
Veranda deck
~10.6 m²
Sleeps
2 adults (+1 child in some)
Beds
King, queen or twin
Plunge pool
Optional
Bathroom
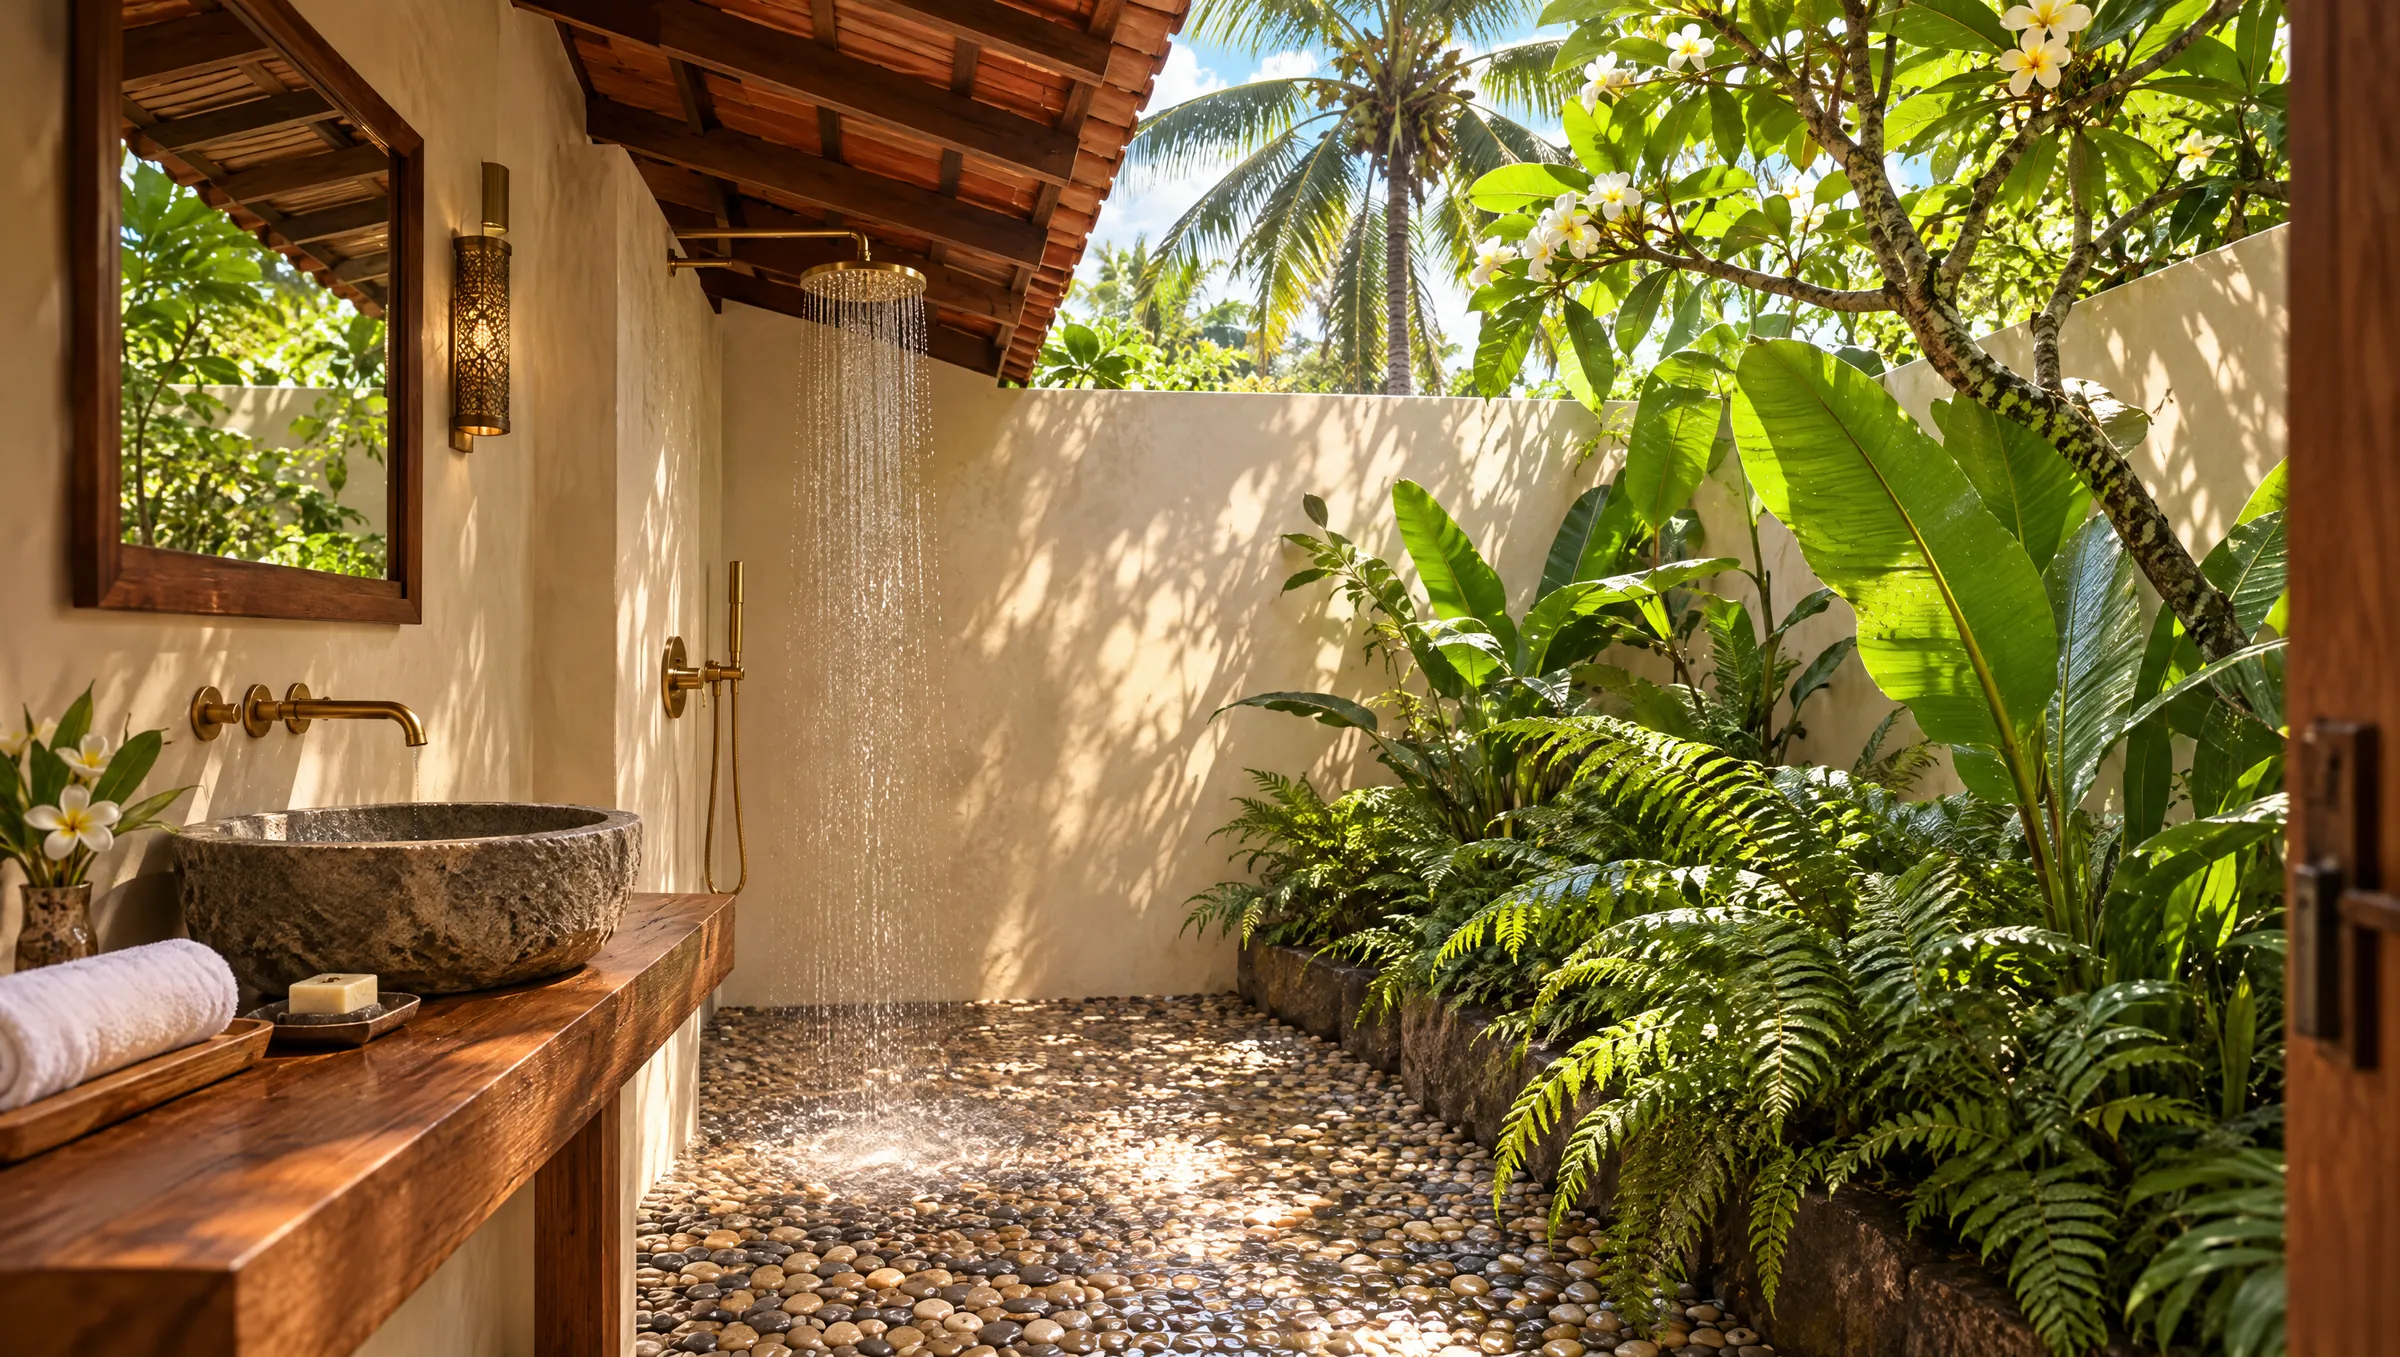
Outdoor garden shower

Scroll to step inside →

Chalet exterior with clay-tile hip roof and veranda
01 The veranda, shown with the optional plunge pool.
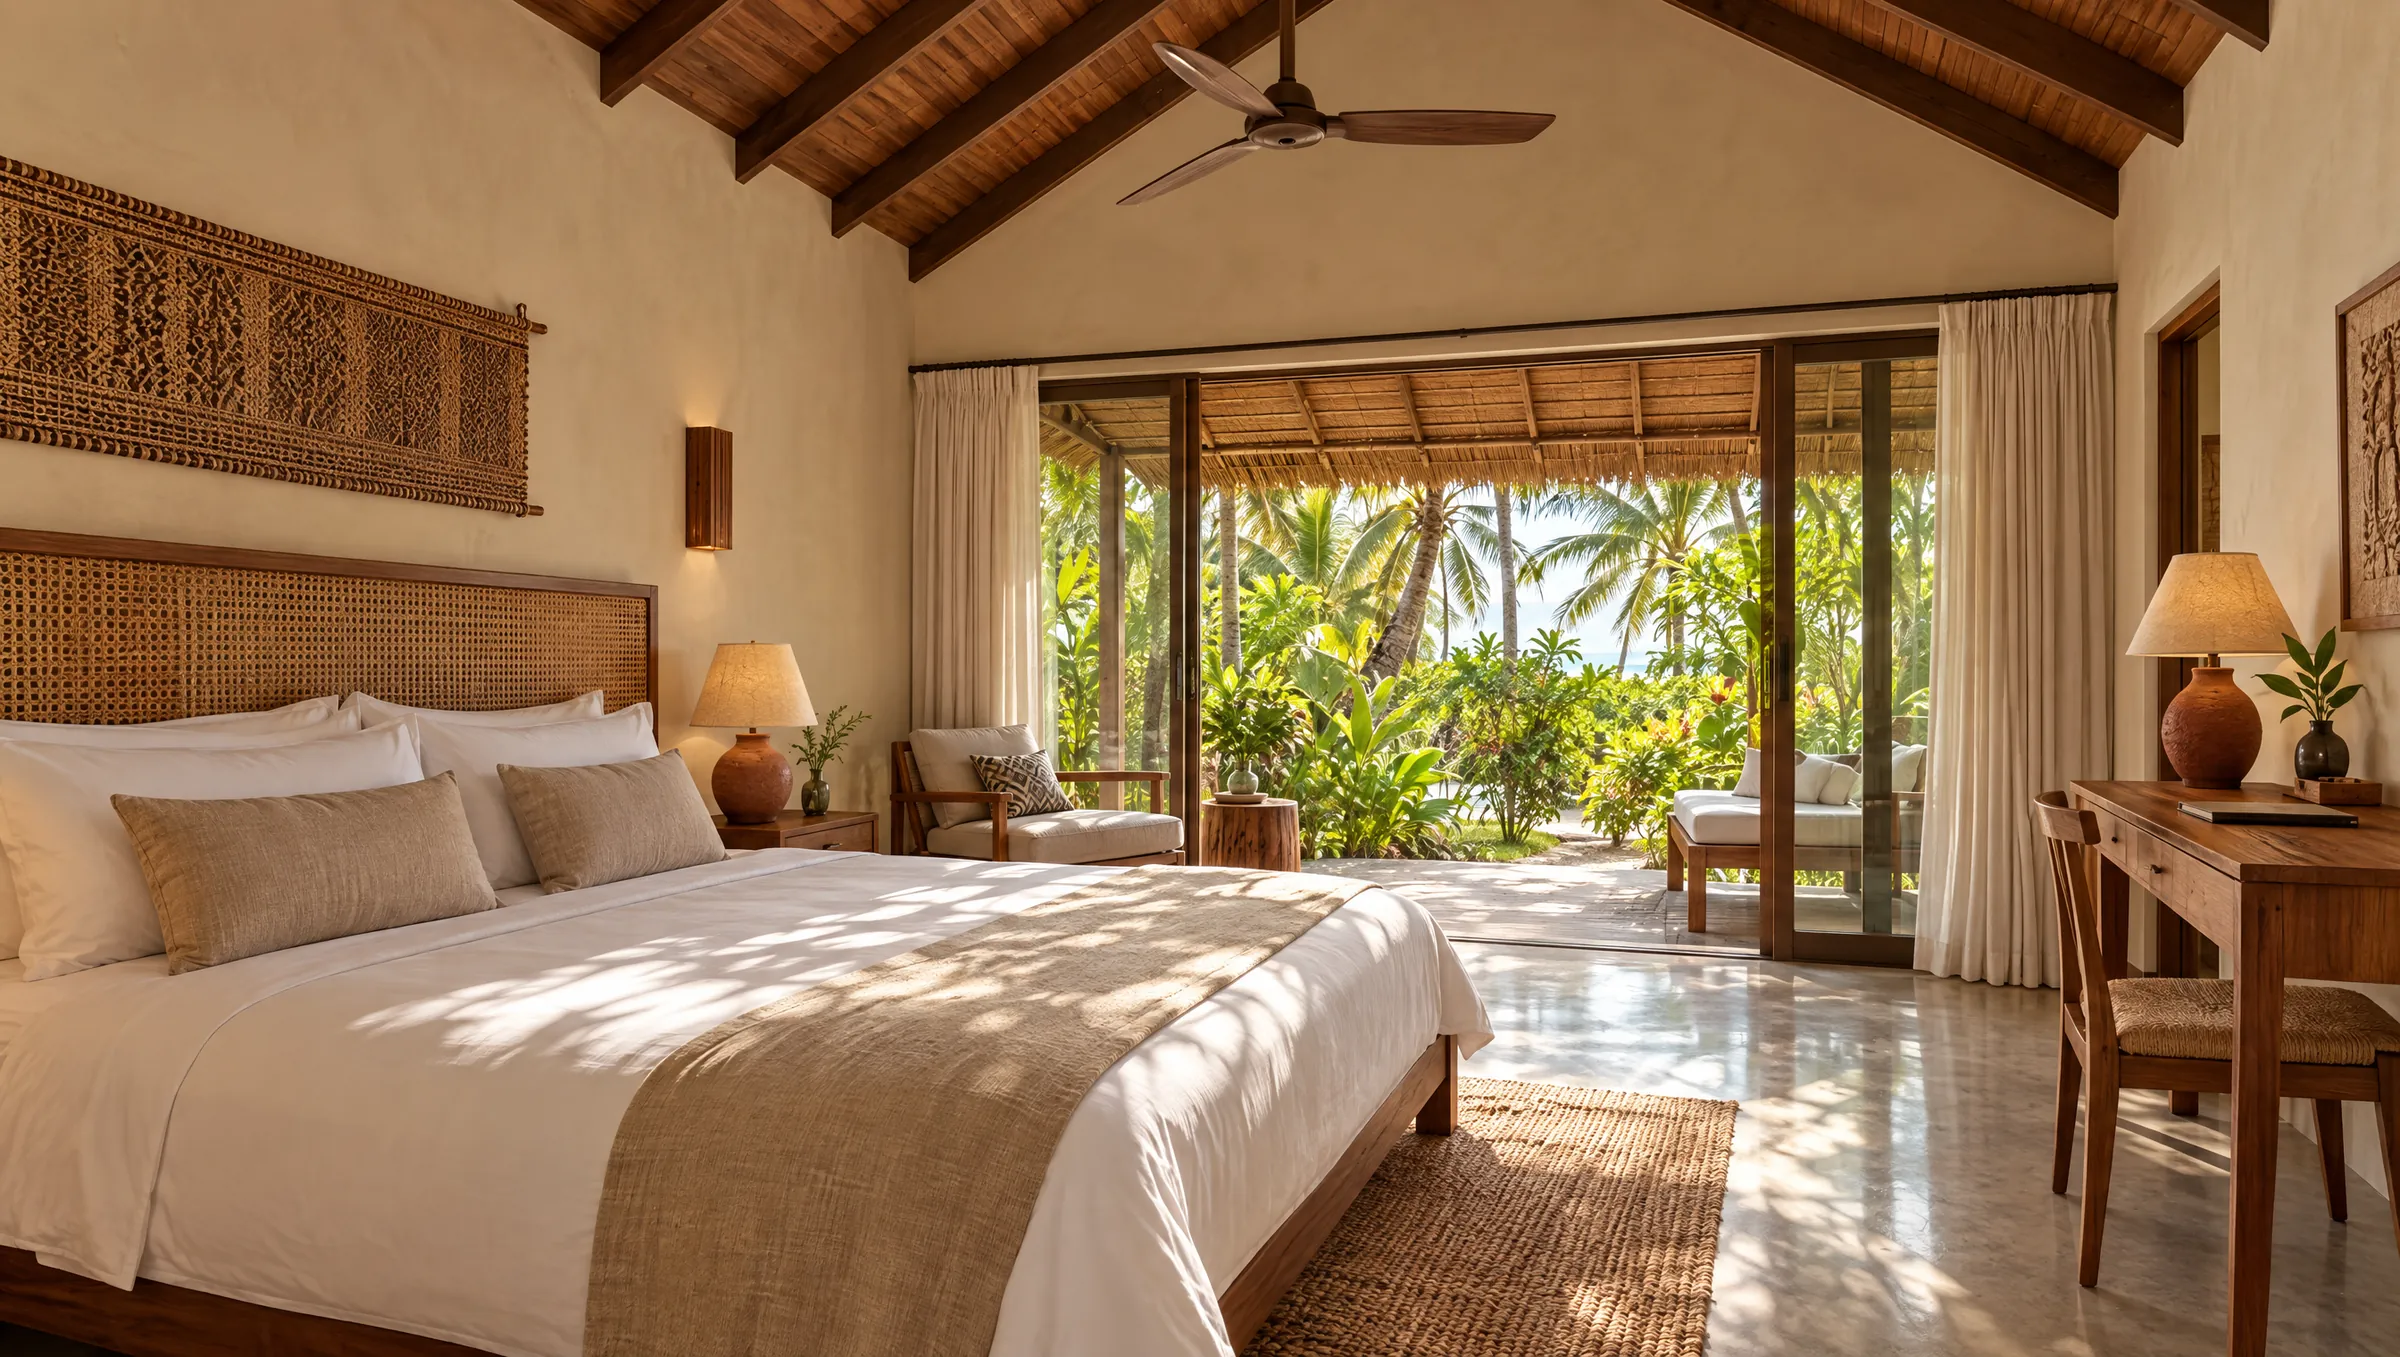
Chalet bedroom with timber rafters and cane headboard
02 Timber rafters, linen and a slow ceiling fan.
Covered outdoor bathroom with private garden
03 An outdoor bathroom with its own private garden.
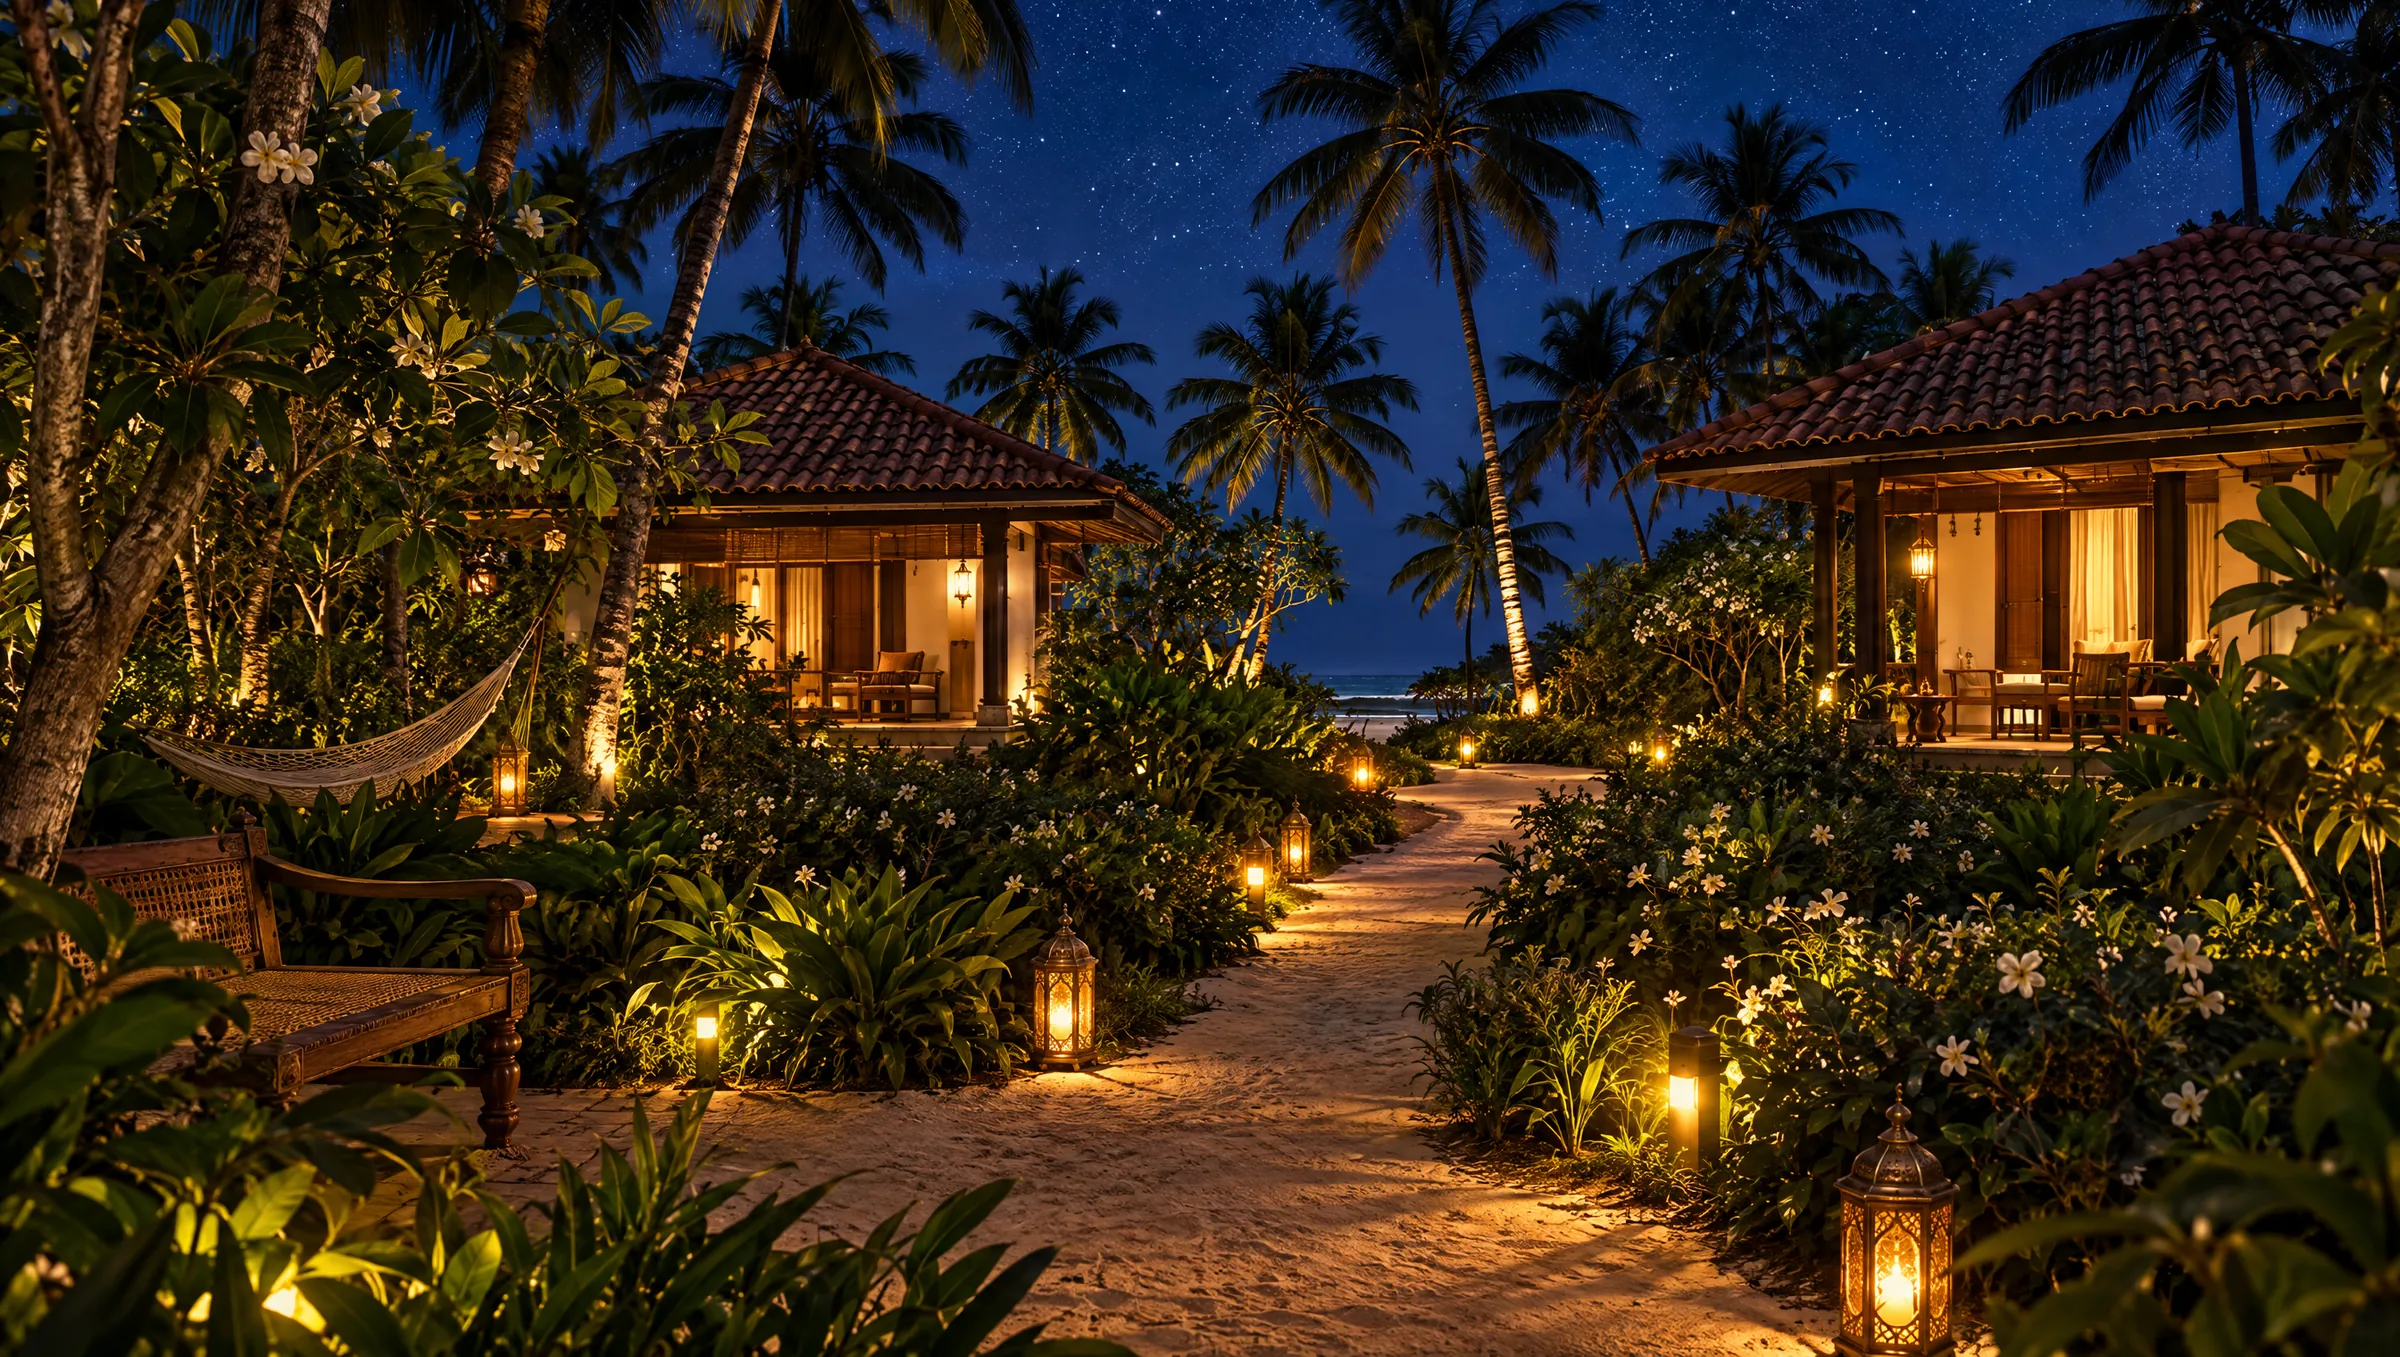
Lantern-lit garden path between chalets at night
04 At night, lanterns light the way home.
Swimming pool with loungers and parasols at midday
Restaurant pavilion glowing beside the pool at dusk

CPool & dining

Swim by day.

Dine by lantern light.

An 18 × 7.5 m pool with a timber deck, loungers, outdoor showers and a small poolside bar.

A pavilion restaurant with 30–40 seats and covered outdoor dining, open to guests and a managed number of outside visitors.

11:00
Beach volleyball, hammocks and the Indian Ocean at sunrise

DCoastal recreation

The sun rises
on this side.

Sri Lanka's east coast faces the sunrise. The resort ends in a sandy space for volleyball, hammocks, evening fires and quiet corners, and then comes the beach.

  • Beach volleyball
  • Hammocks
  • Fire circle
  • Sea views

Design theme

The timeless Sri Lankan
coastal village.

No big hotel blocks. Just small, human-scaled buildings joined by gardens and shaded paths, so it feels familiar and lasts in the salt air.

Clay roof tiles

Traditional sloping roofs, or coastal-grade equivalents.

Microcement walls

Rendered walls with insulation, lined in gypsum board.

Timber & cane

Locally inspired furniture and handcrafted details.

Bronze aluminium

Doors, windows and screens that resist corrosion.

Coastal planting

Palms and salt-tolerant gardens that give shade and privacy.

Passive by design

Orientation, deep shade, roof insulation and cross-ventilation keep rooms cool.

Water

Borewell, filtration, storage and rainwater harvesting are being studied.

Power

A grid connection with backup power, efficient fittings and rooftop solar potential.

Built for the coast

Materials chosen to handle humidity and salt and to be easy to maintain.

The opportunity

Small enough to fill.
Special enough to remember.

01

An opposite season

The east coast's best weather comes in the middle of the year, while the south and west coasts get their monsoon. Guests who travel then come here.

02

A whole holiday on one plot

Guests sleep, swim, eat and play without leaving. The restaurant can also welcome a managed number of outside diners.

03

Twelve keys, personal service

Twelve chalets are easier to fill, easier to run and closer to the boutique experience guests will pay for.

04

Built in phases

The core goes up first and opens. The rest follows without rework, using the same services, paths and gardens.

Phase 1

Core resort

Site works, utilities, entrance, reception, selected chalets, restaurant, pool and the operational support needed to open.

Phase 2

Full resort

The remaining chalets, more landscaping, the recreation areas and any approved extra amenities.

Design roadmap

  1. 1

    Site review & brief

    Survey, requirements, constraints, access and approvals

  2. 2

    Master planning

    Zoning options, circulation and area schedules

  3. 3

    Concept design

    Plans and elevations for chalets, reception, restaurant and staff house

  4. 4

    Design development

    Dimensions, materials, services and landscape

  5. 5

    Approvals

    Drawings for local authority approval

What the budget will cover

A detailed estimate follows once the design is fixed. It will cover:

  • Site, foundations & buildings
  • Chalet interiors & furniture
  • Restaurant & commercial kitchen
  • Pool, filtration & decking
  • Parking, access & landscape
  • Staff house & operations
  • Power, water & wastewater
  • Fees, approvals & pre-opening
Lantern-lit garden path between chalets under the stars

Be part of it

Your chalet
is waiting.

Want to be one of the first guests, or help build it? Leave your details and we'll be in touch.